From Fireplace to Architectural Feature
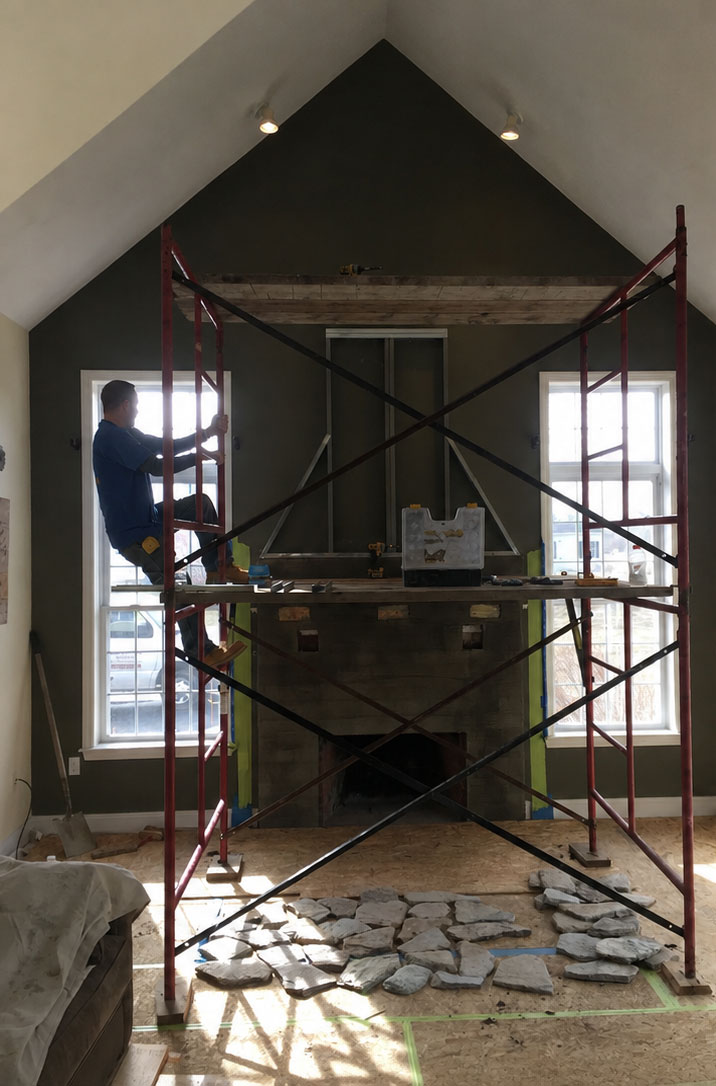
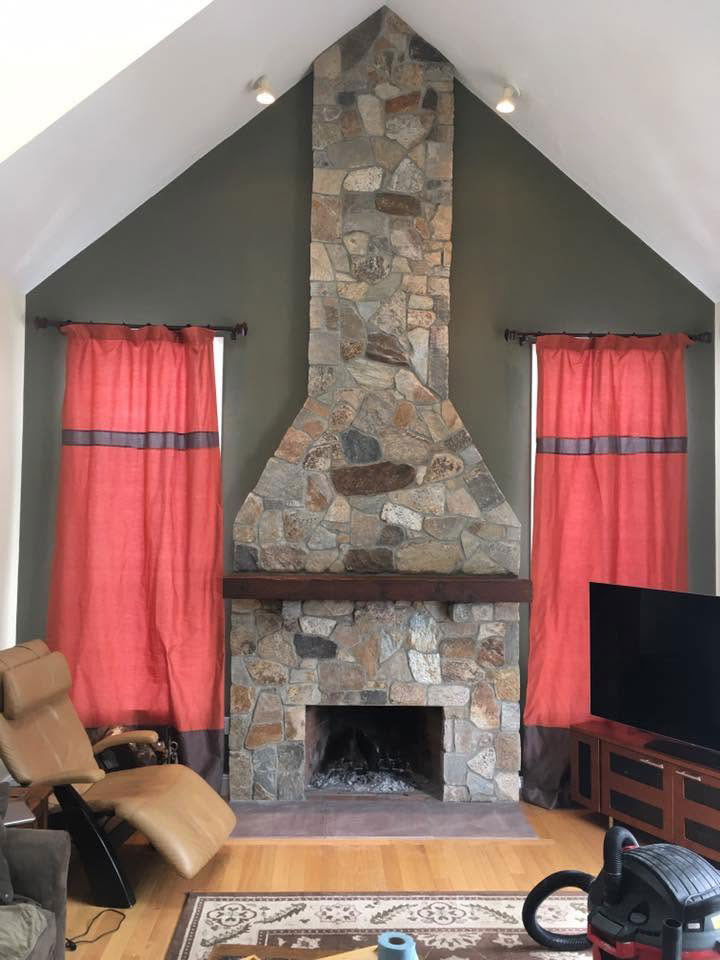
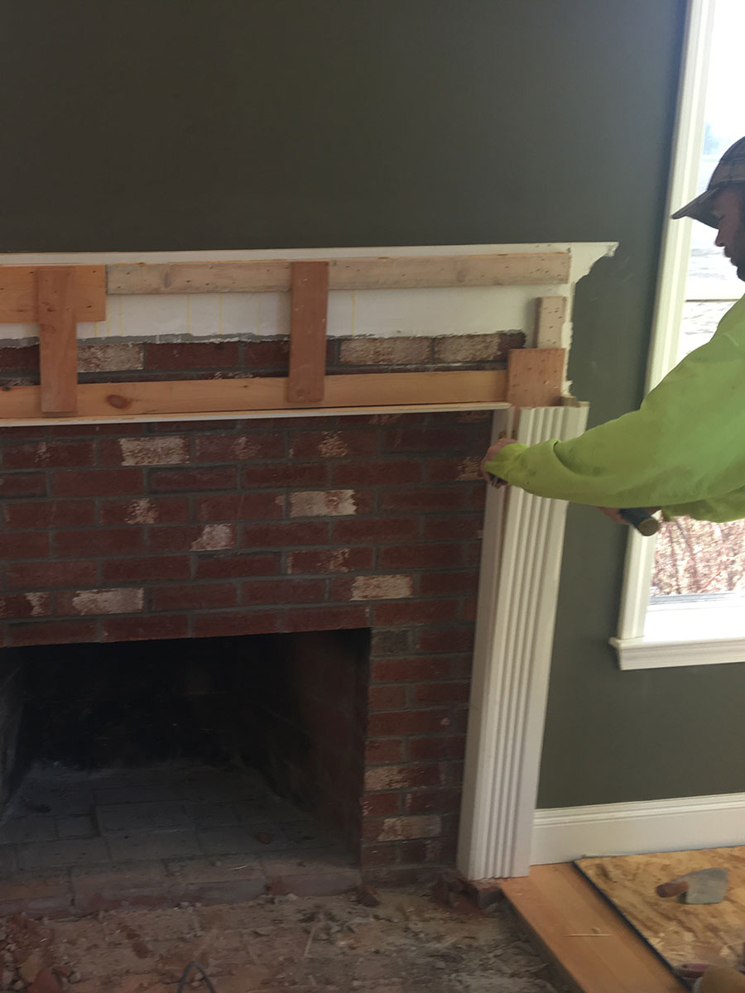
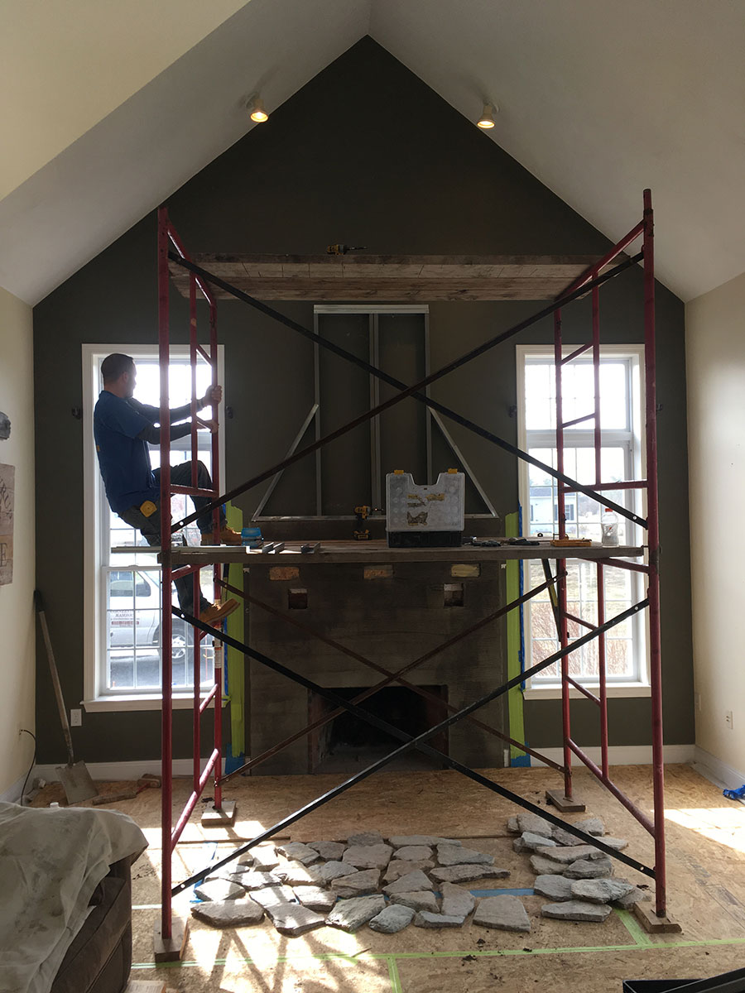
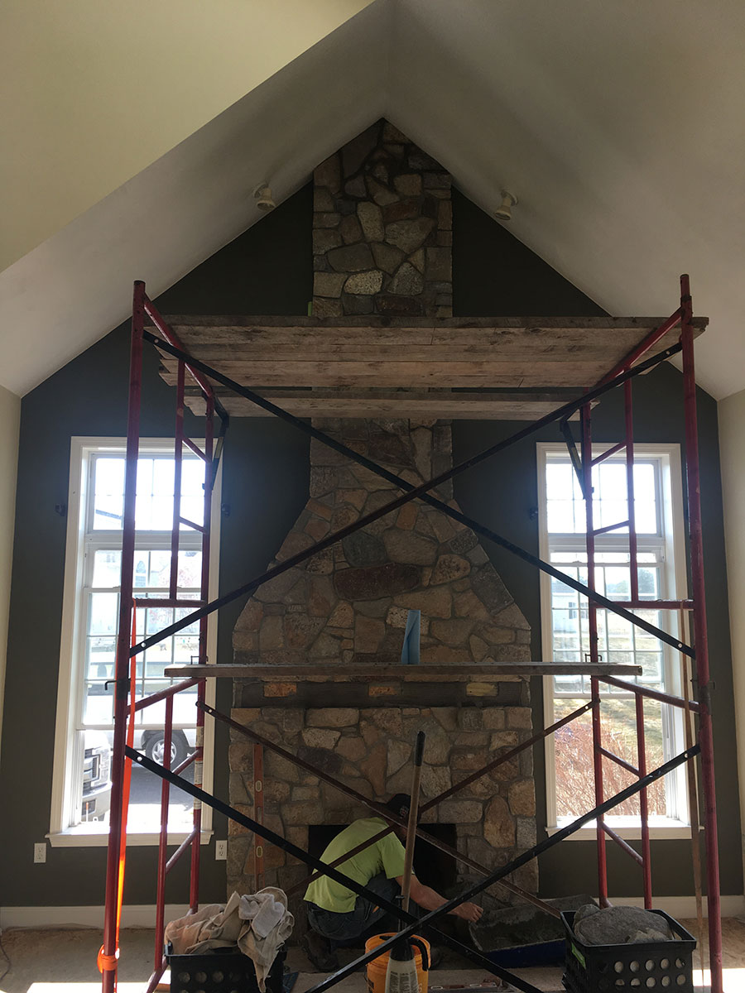
The original brick fireplace occupied the lower portion of a tall wall, leaving much of the vaulted space unused. Extending the stonework upward created a stronger focal point that emphasizes the height and shape of the room.
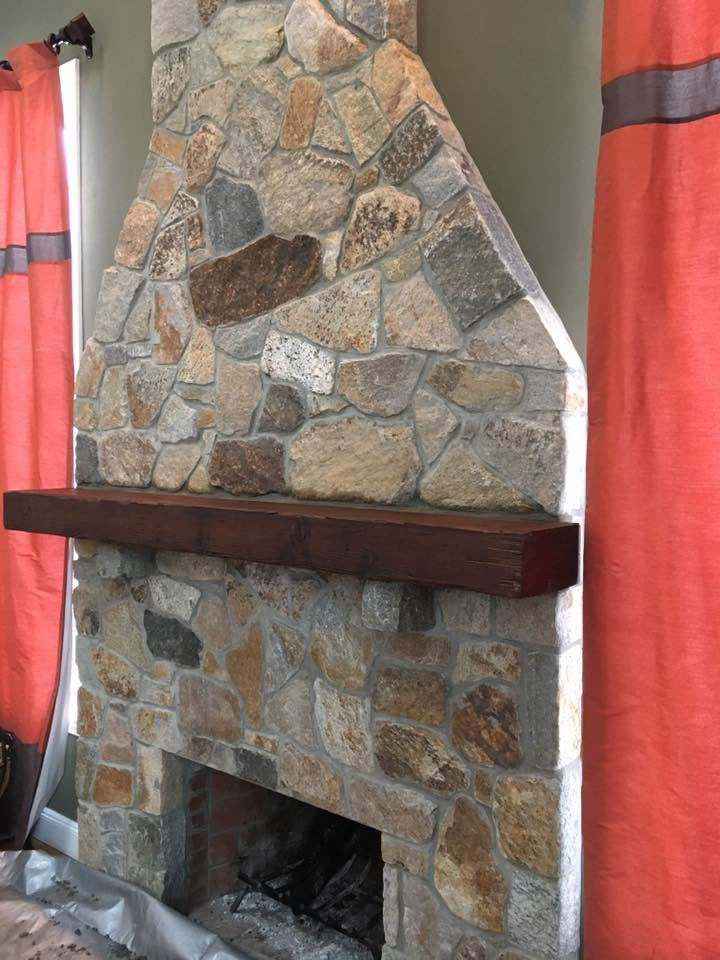
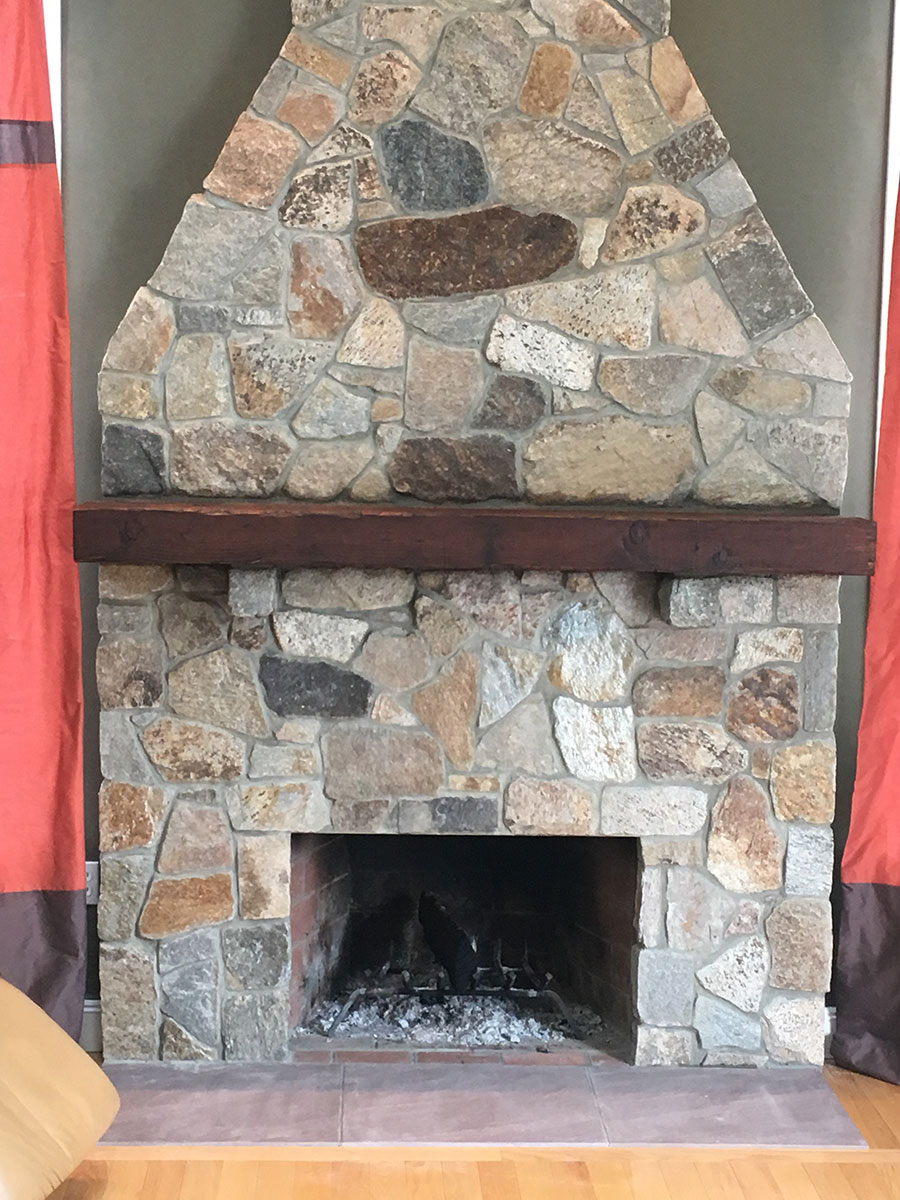
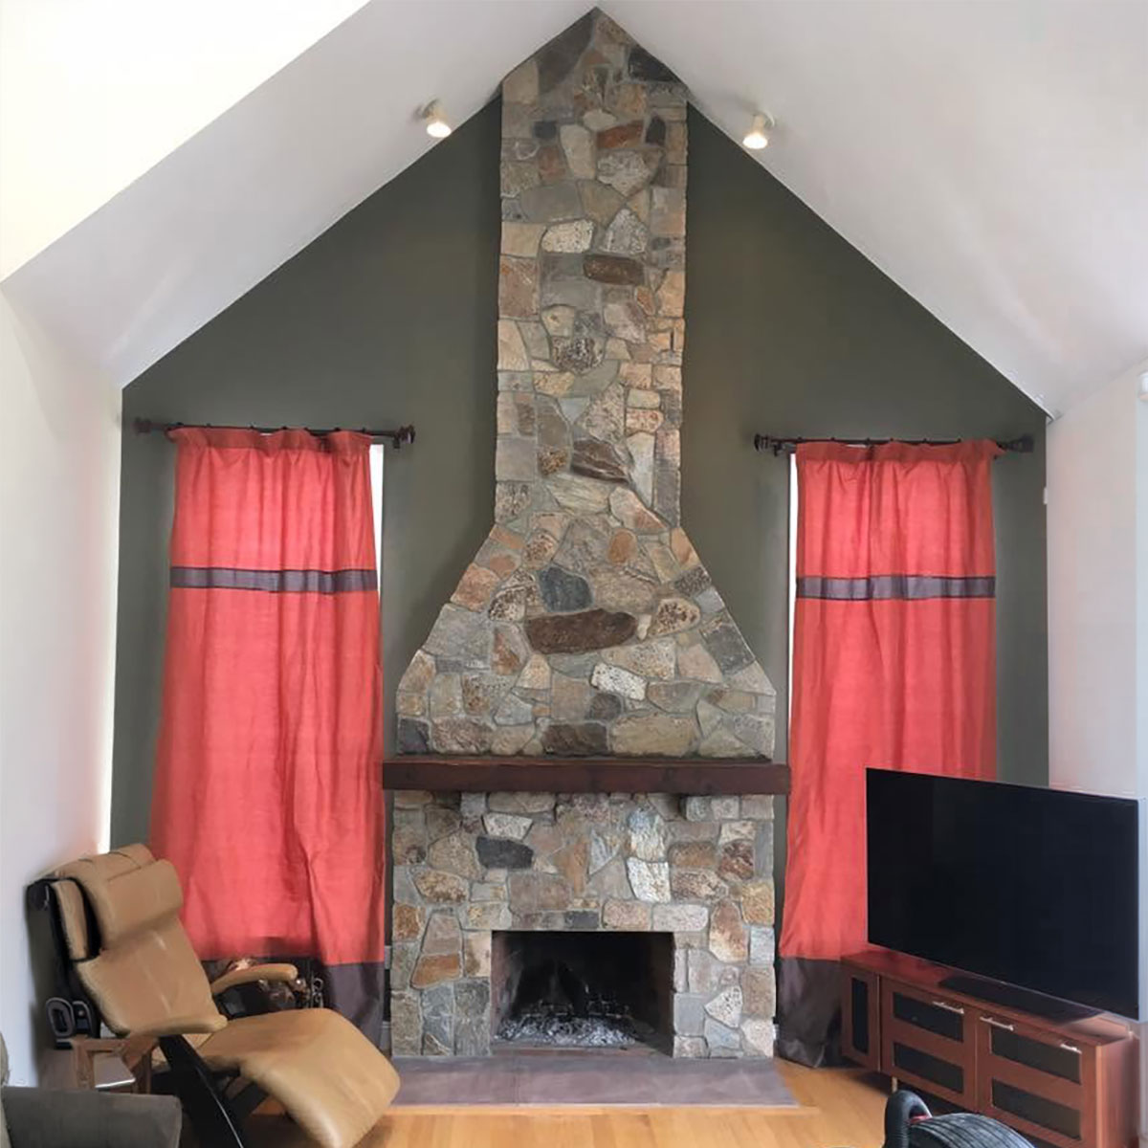
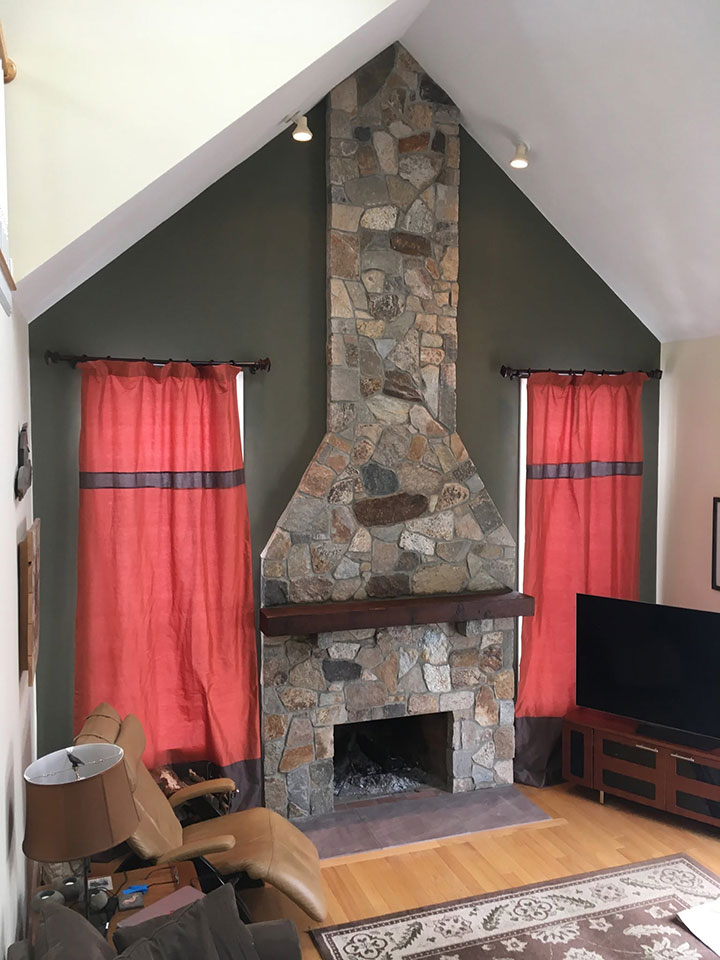
The finished design transitions from the broad fireplace surround into a narrower chimney face that continues to the ceiling peak. A substantial wood mantel separates the upper and lower stonework while adding warmth and contrast.

Stoneyard Boston Blend Mosaic
Cornerstone installed real thin stone veneer in Stoneyard’s Boston Blend Mosaic profile. Its mixture of warm browns, grays, tans, and irregular fieldstone shapes gives the fireplace an authentic New England appearance.
Careful stone selection and placement create a balanced composition around the firebox, mantel, tapered shoulders, and vertical chimney face. The natural variation prevents the installation from feeling repetitive or manufactured.
Careful Work Inside an Occupied Home
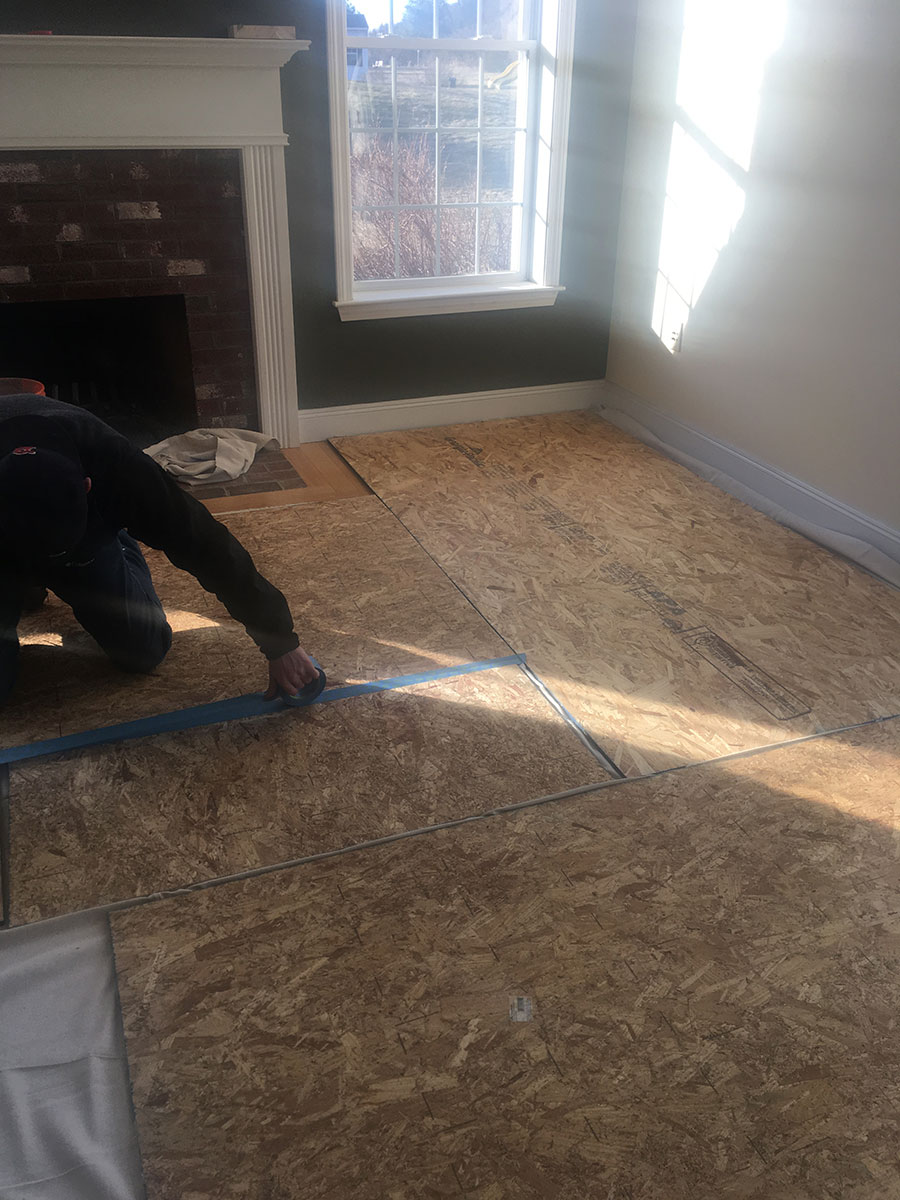
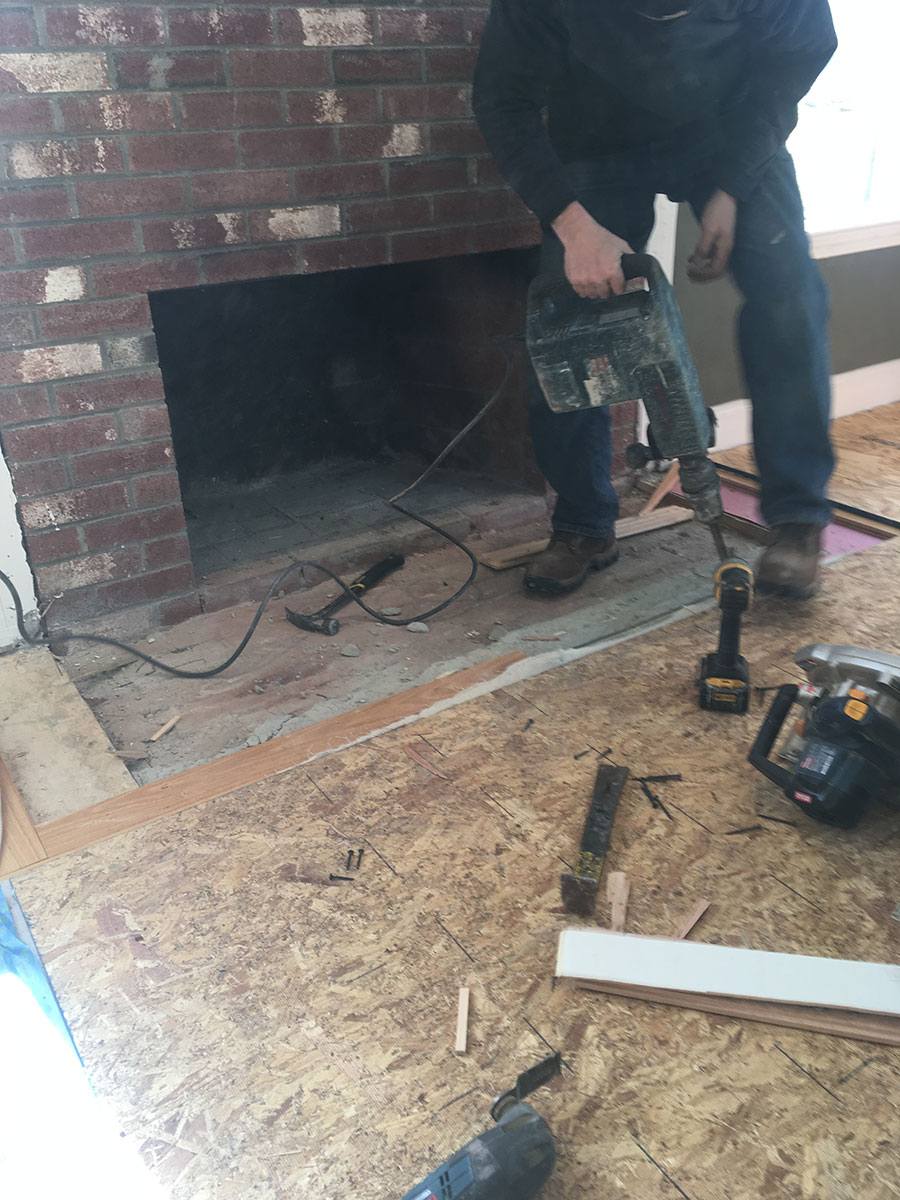
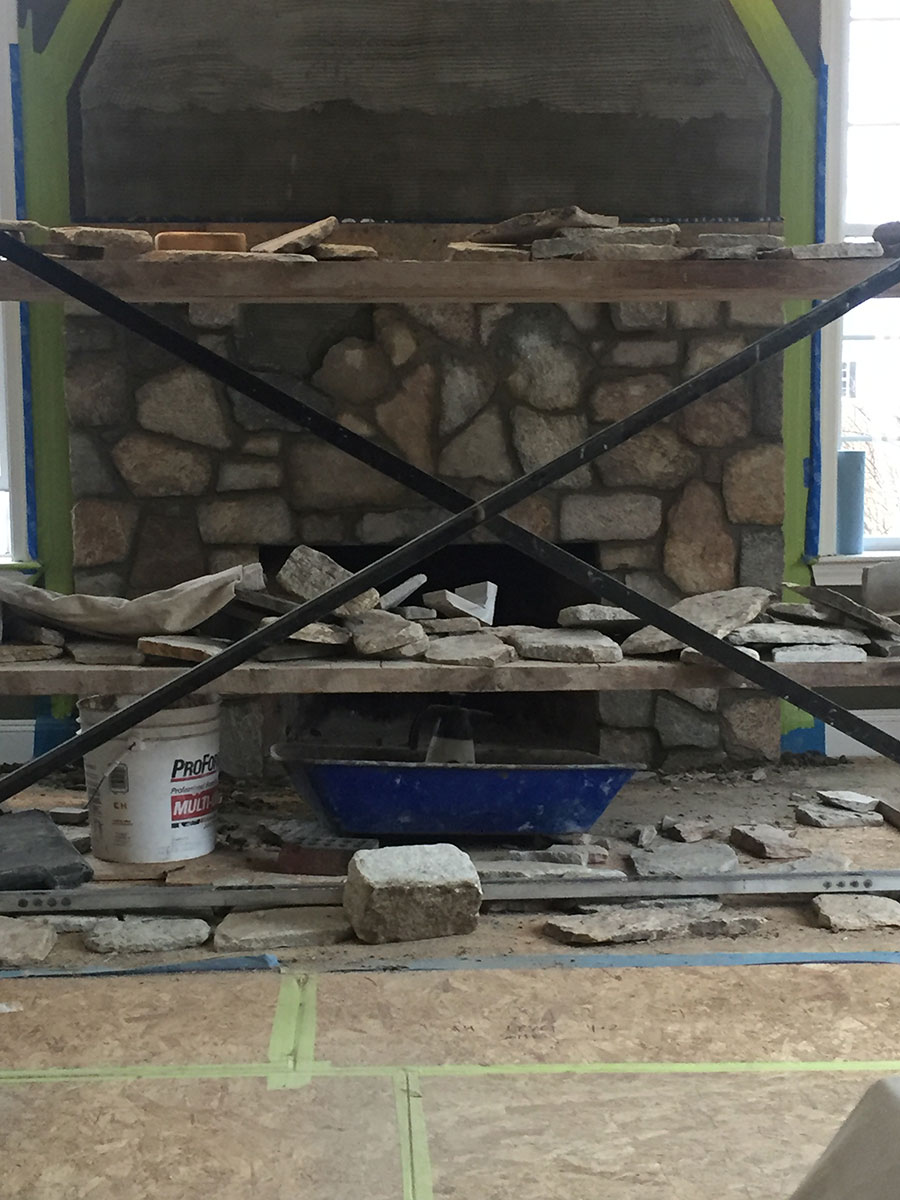
Completing floor-to-ceiling masonry inside a furnished home required careful planning and consistent jobsite management. Cornerstone controlled dust and debris, protected the surrounding living space, and completed daily cleanup so the room remained usable throughout the project.
The result is a dramatic natural stone fireplace that feels appropriately scaled to the vaulted room and fully integrated into the home.
Project Gallery: Floor-to-Ceiling Natural Stone Fireplace Transformation in Stow, MA
See the Floor-to-Ceiling Fireplace Take Shape
Make Your Fireplace the Center of the Room
Cornerstone provides interior fireplace refacing and natural stone veneer installation for homeowners throughout Stow and southeastern Massachusetts. Contact us to discuss transforming your existing fireplace.