Building the Entry from the Ground Up
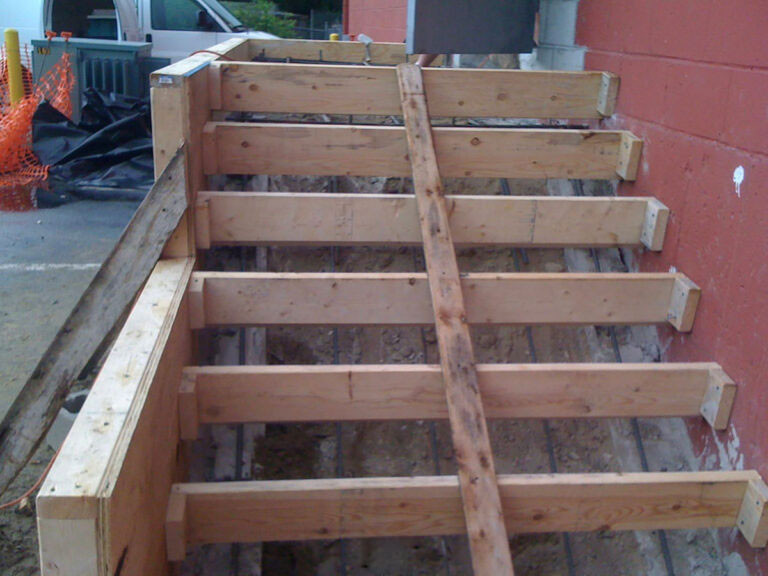
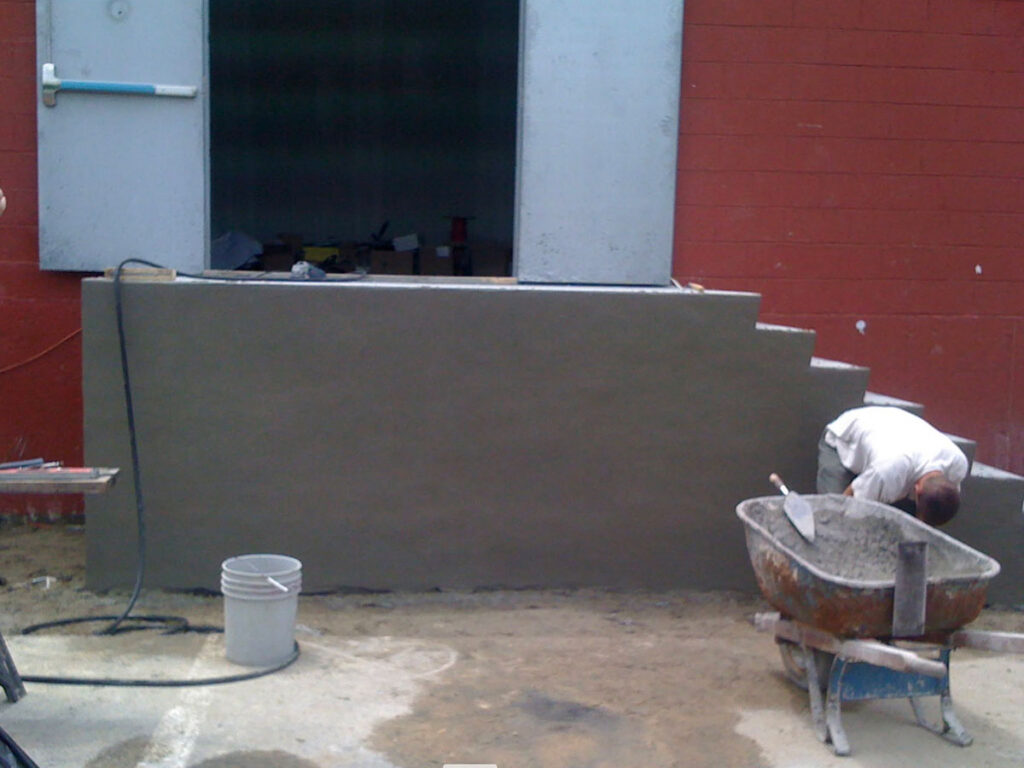
Cornerstone began by laying out and constructing the structural components needed for a durable commercial entry. Concrete block walls established the loading dock structure, while custom wood forms defined the steps and elevated landing.
The project was planned around the building opening and the practical requirements of daily deliveries and rear-entry access.
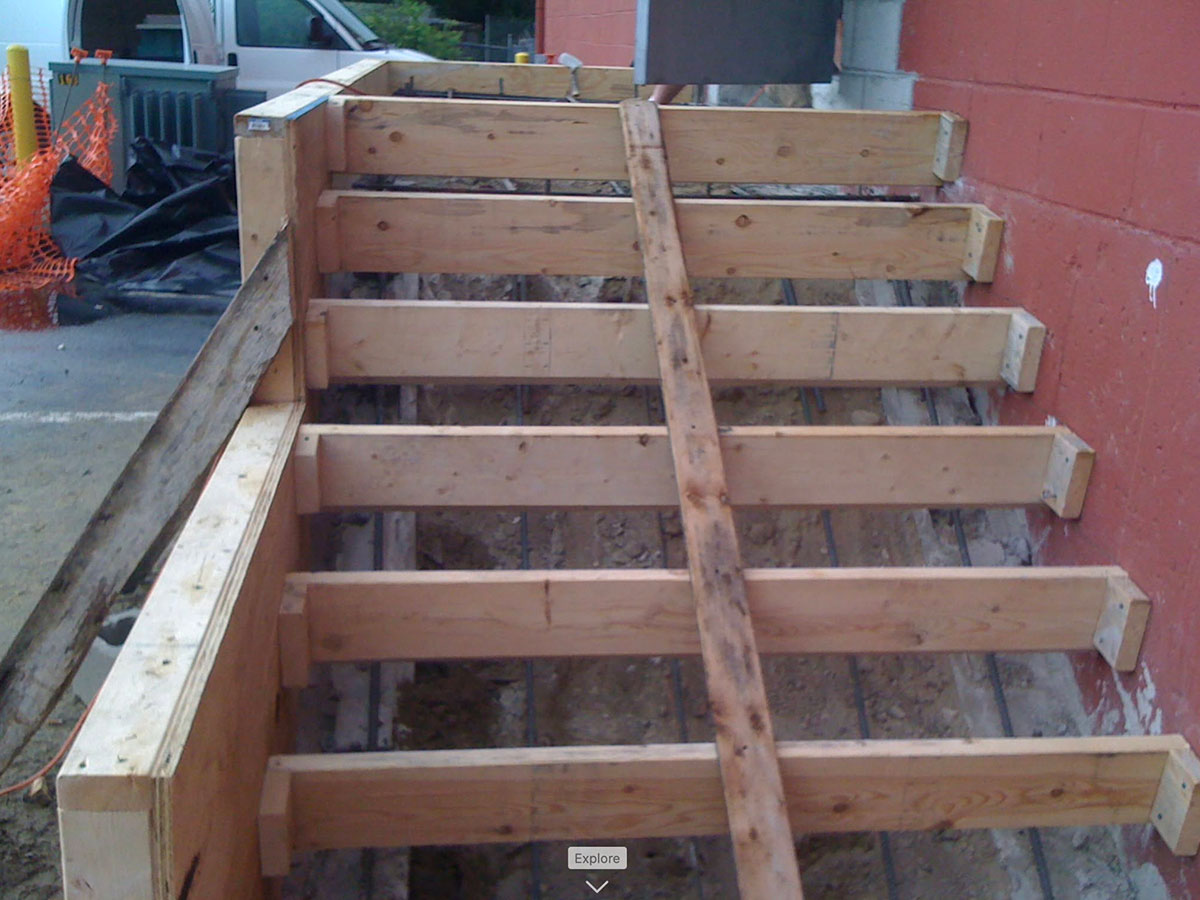
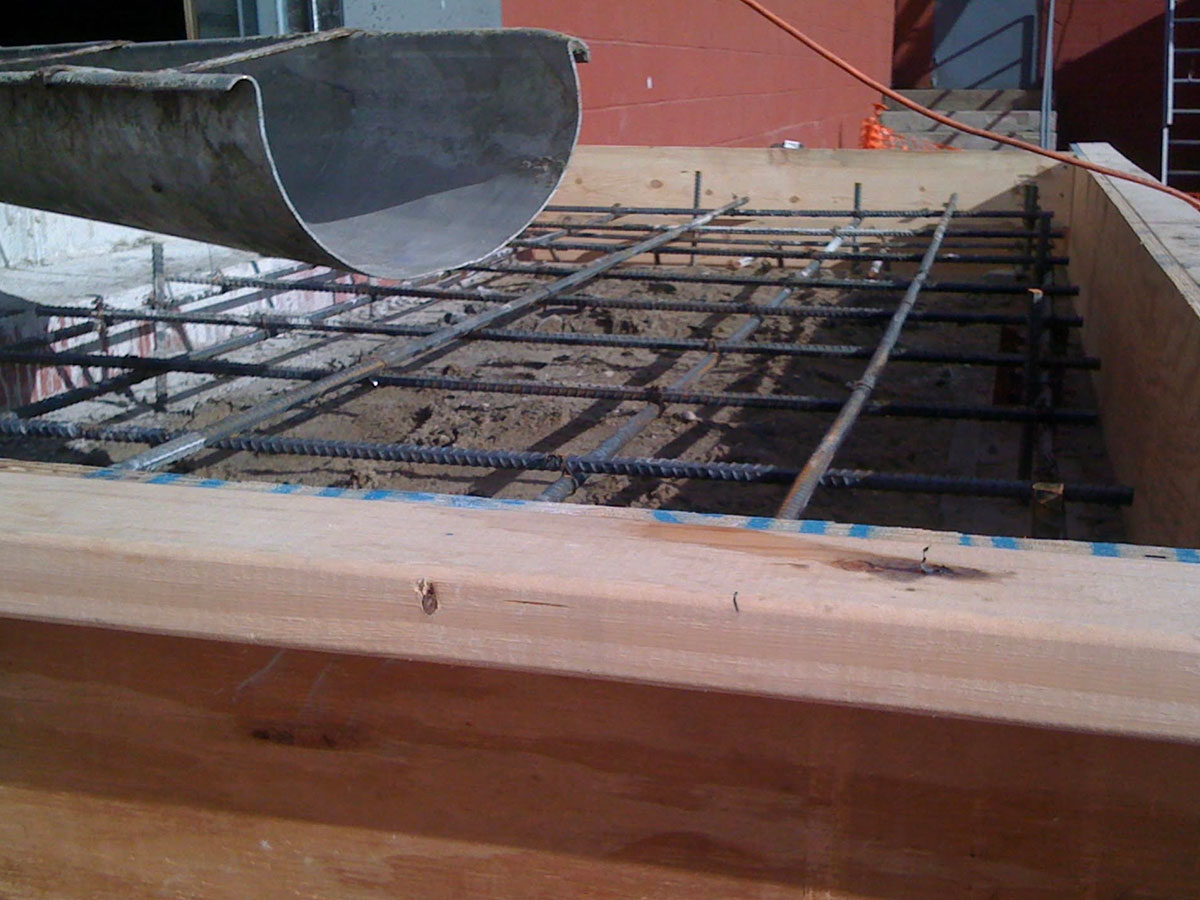
Wood formwork prepared for reinforced concrete loading dock steps in Stoughton, MA
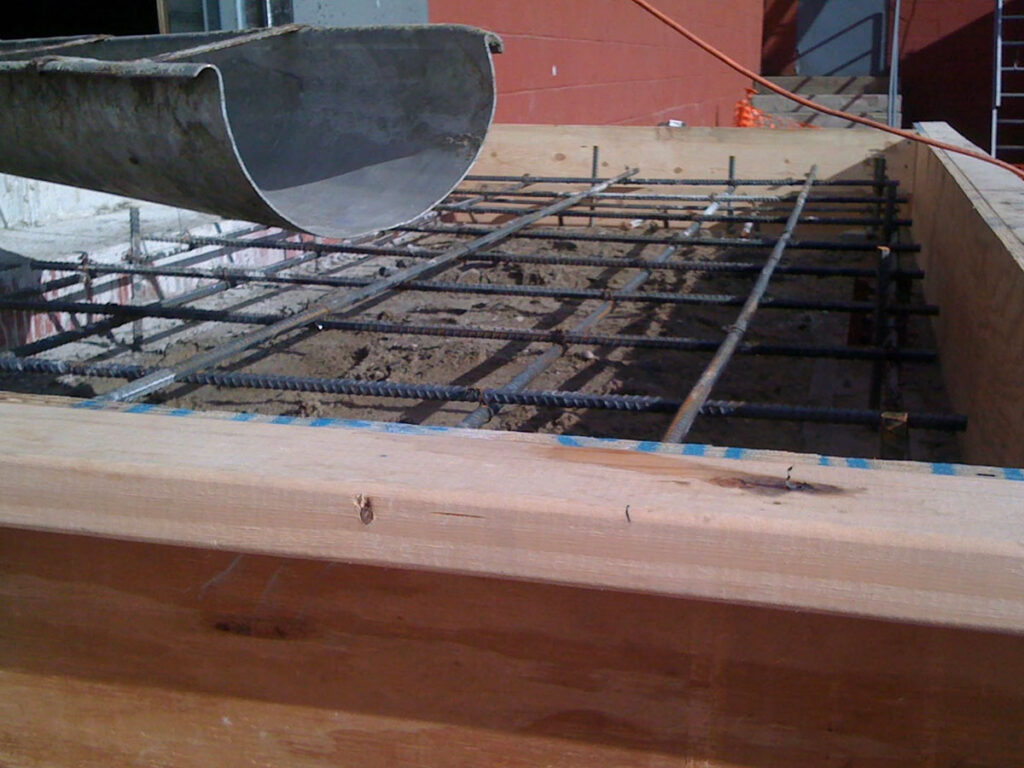
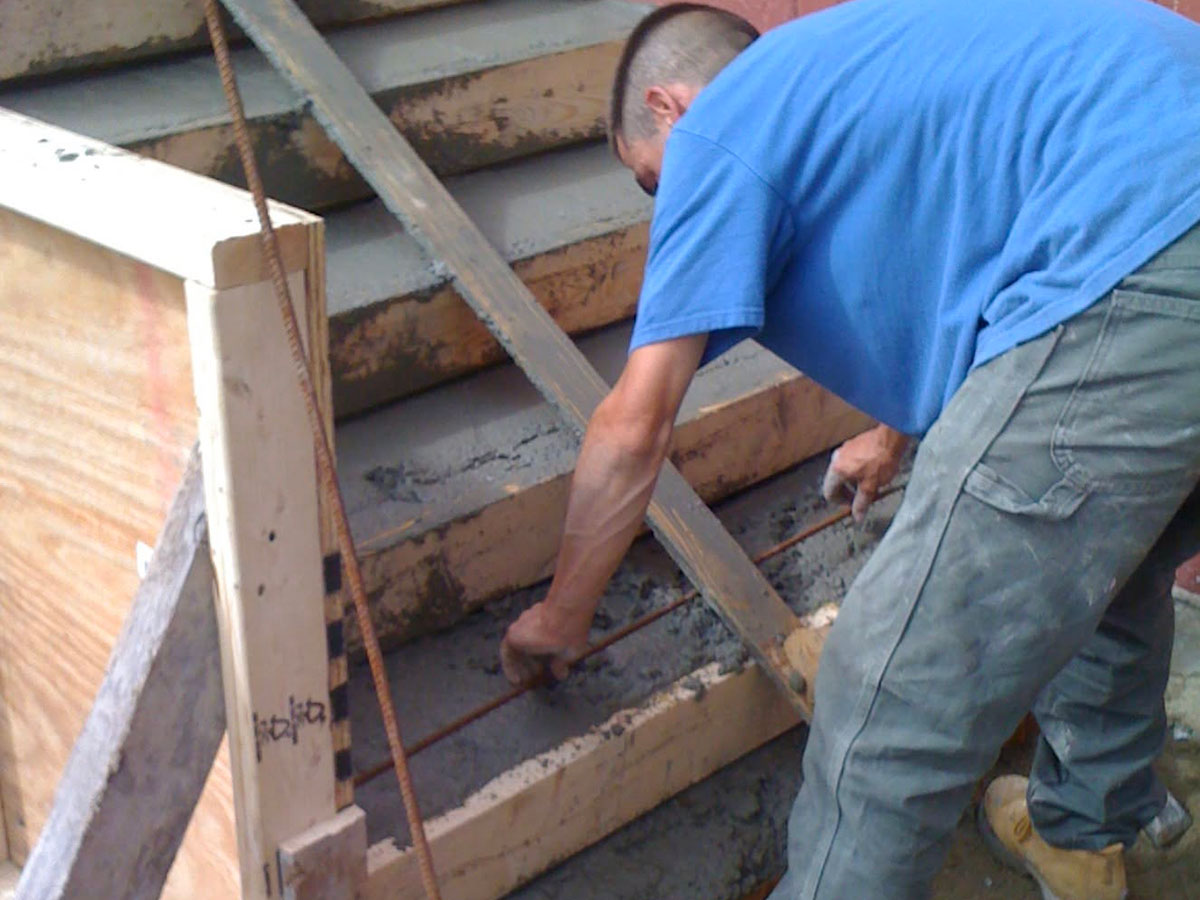
Concrete being poured over steel rebar for a commercial loading dock landing
Reinforced Concrete for Daily Commercial Use
Steel reinforcement was installed throughout the formed steps and landing before the concrete was placed. The progression photos show the work behind the finished surface, including the rebar grid, formwork, concrete placement, and finishing process.
This reinforced construction created a substantial entry capable of handling the regular use expected at a commercial loading area.
Doors, Bollards, and Final Details
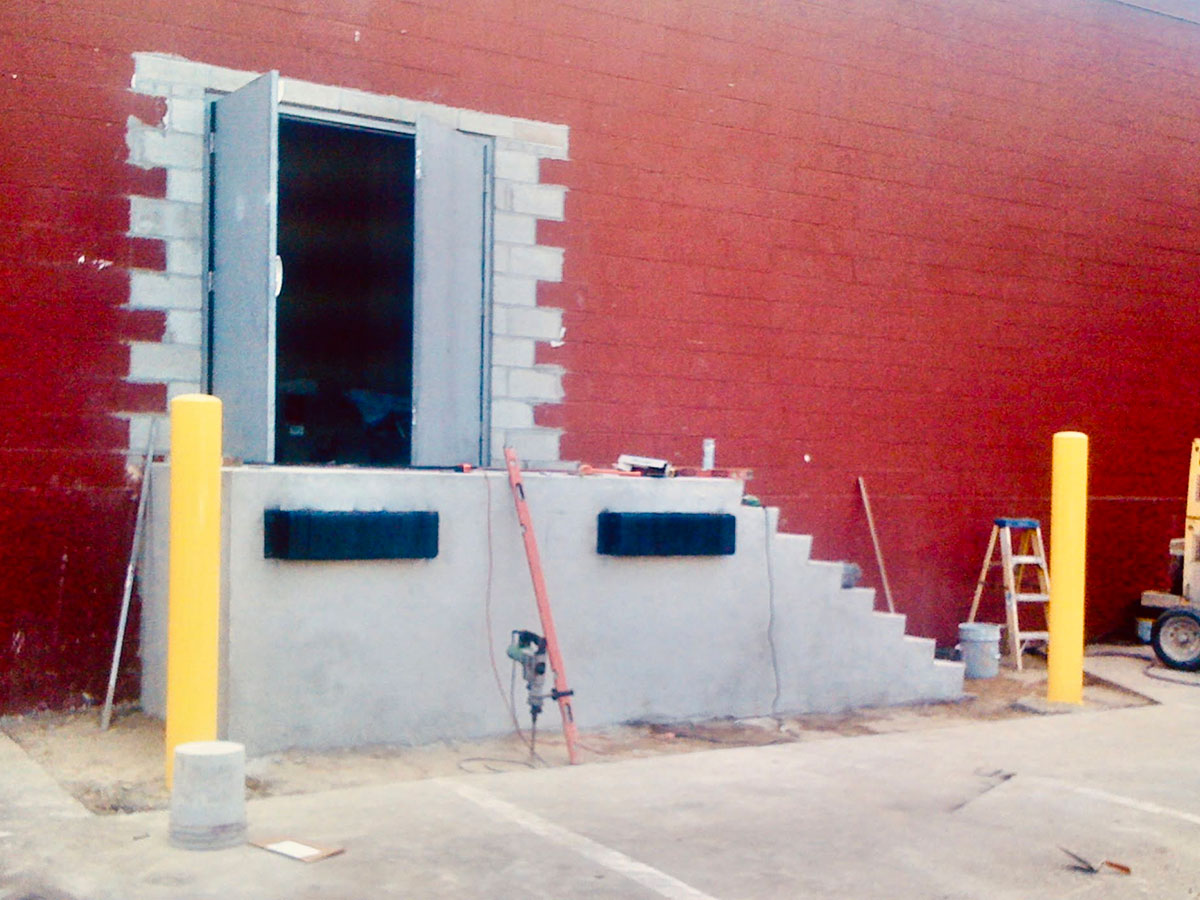
The completed structure was finished with double steel entry doors and safety bollards positioned to protect the loading area. Each component was integrated into a functional layout that provides direct access to the building while supporting daily operations.
The finished rear entry met the project’s operational and code requirements and was built for years of commercial use.
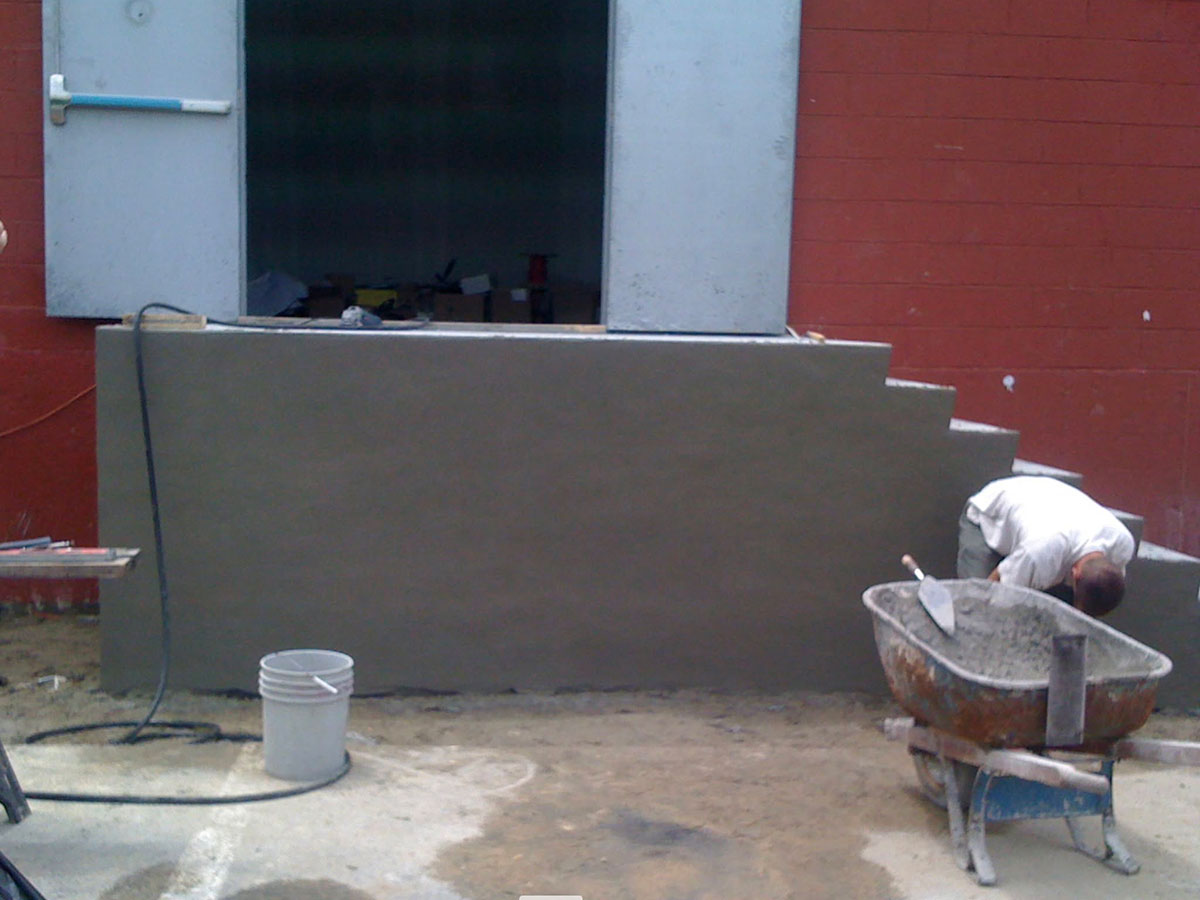
Mason finishing concrete block loading dock walls in Stoughton, MA
Project Gallery: Commercial Rear Entry and Loading Dock Construction in Stoughton, MA
Planning a Loading Dock or Commercial Entry Project?
Cornerstone builds and repairs loading docks, concrete steps, walls, and commercial entries throughout Stoughton and southeastern Massachusetts. Contact us to discuss the needs of your property or facility.